| Client | Private |
|---|---|
| Location | Benissa, Alicante |
| Status | En proceso |
| Renders | Diego García Lab |
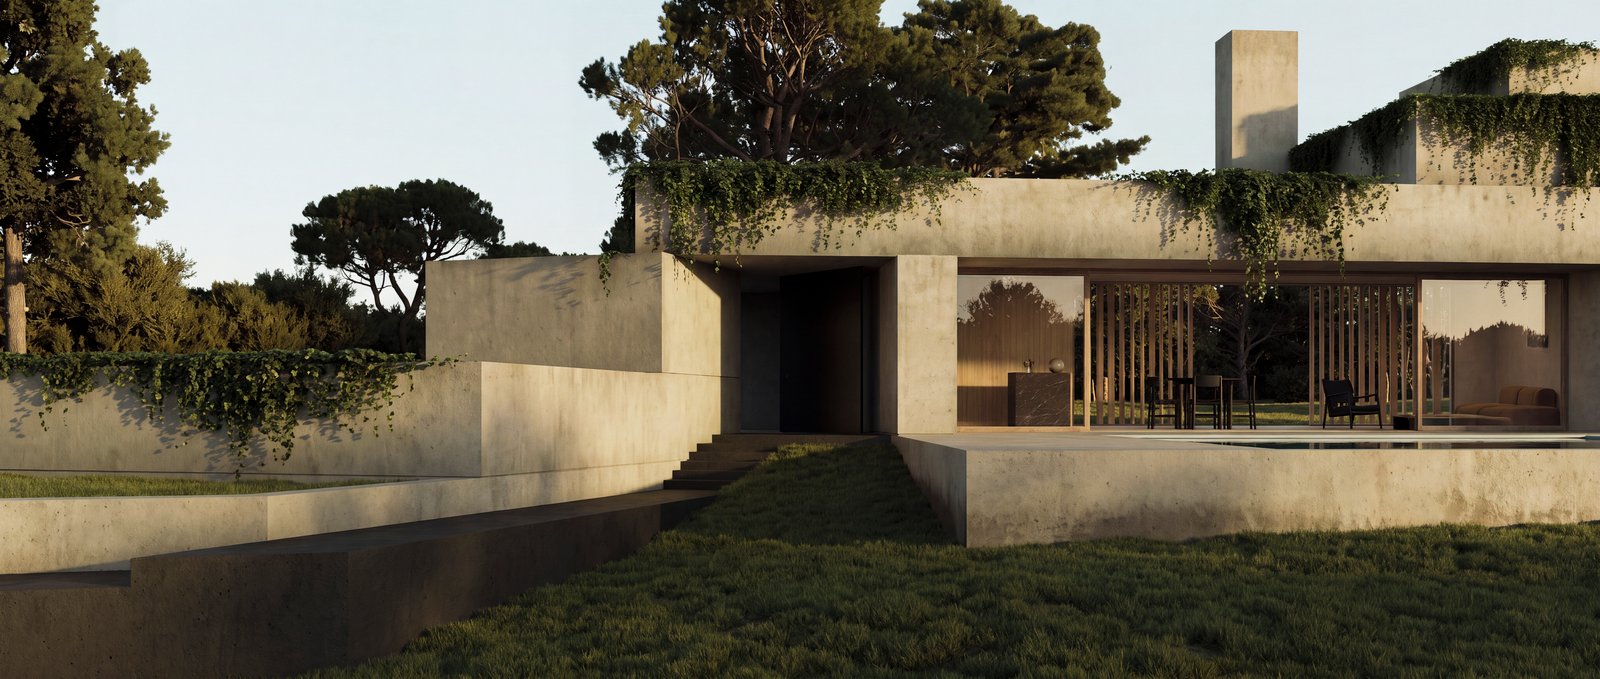
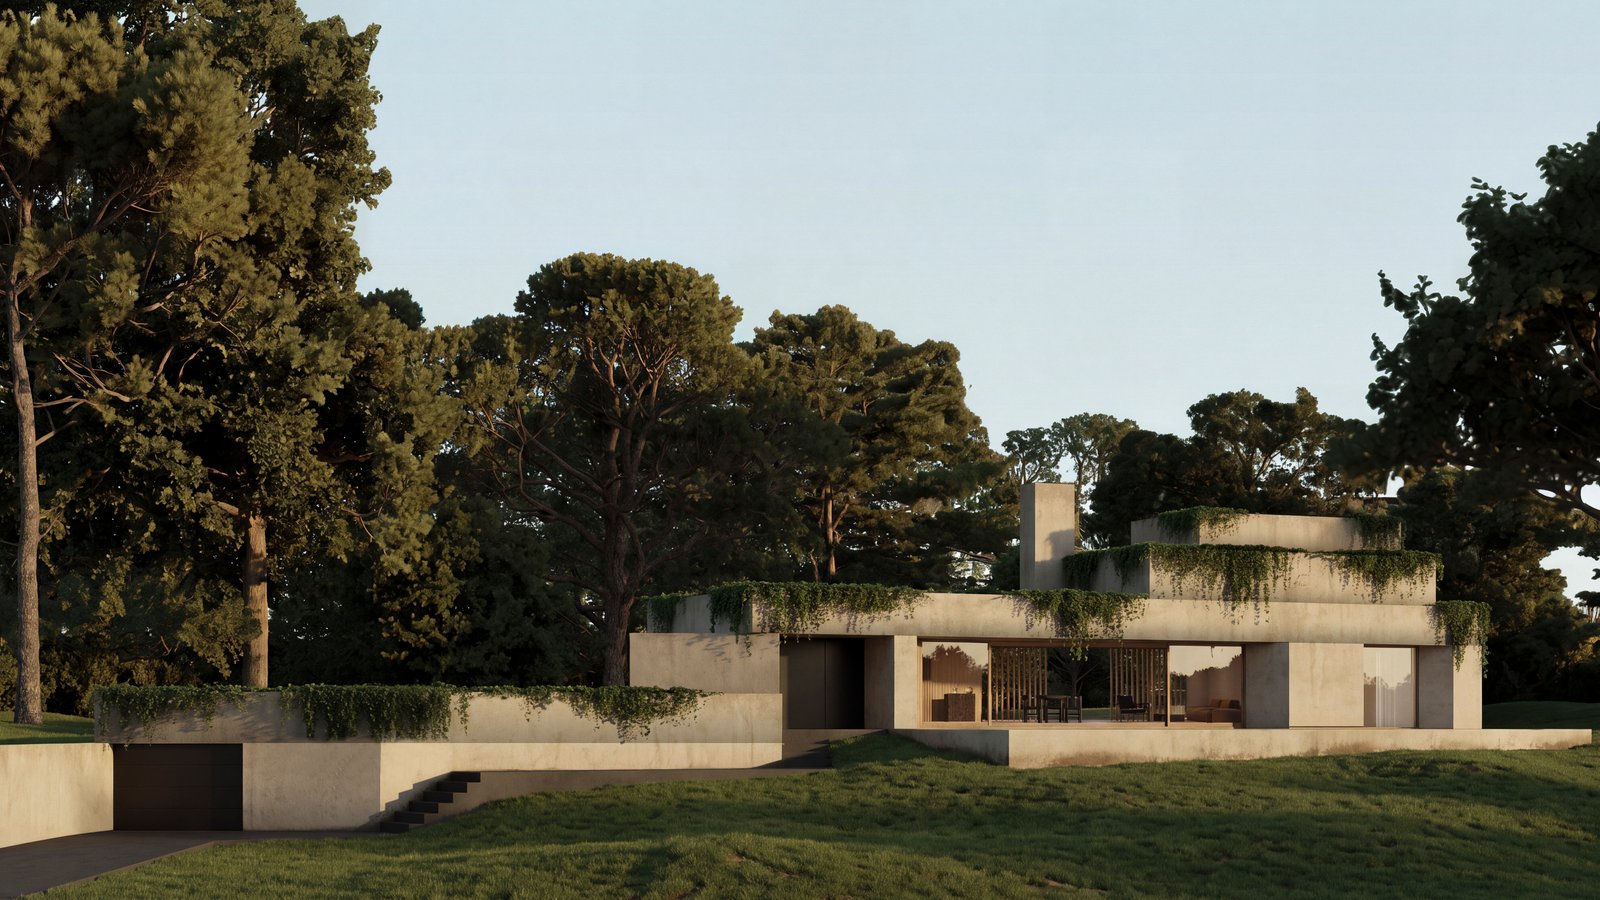
HOUSE 023 is a single-family home in Cala Baladrar, on a Benissa hillside facing the Mediterranean, between Club de Golf Ifach and the sea. It sits on south-facing land wrapped in pine trees that guarantee light throughout the day and natural privacy from the neighbouring plots.
The house settles among the existing pines, not the other way around: it adapts to the topography and the trees, minimising its impact and treating the vegetation as an active part of the project. The arrival unfolds as a paused sequence that invites you to slow down before stepping inside, and the basement itself takes advantage of the site’s slight fall toward the street to house the garage and service spaces without major excavation.
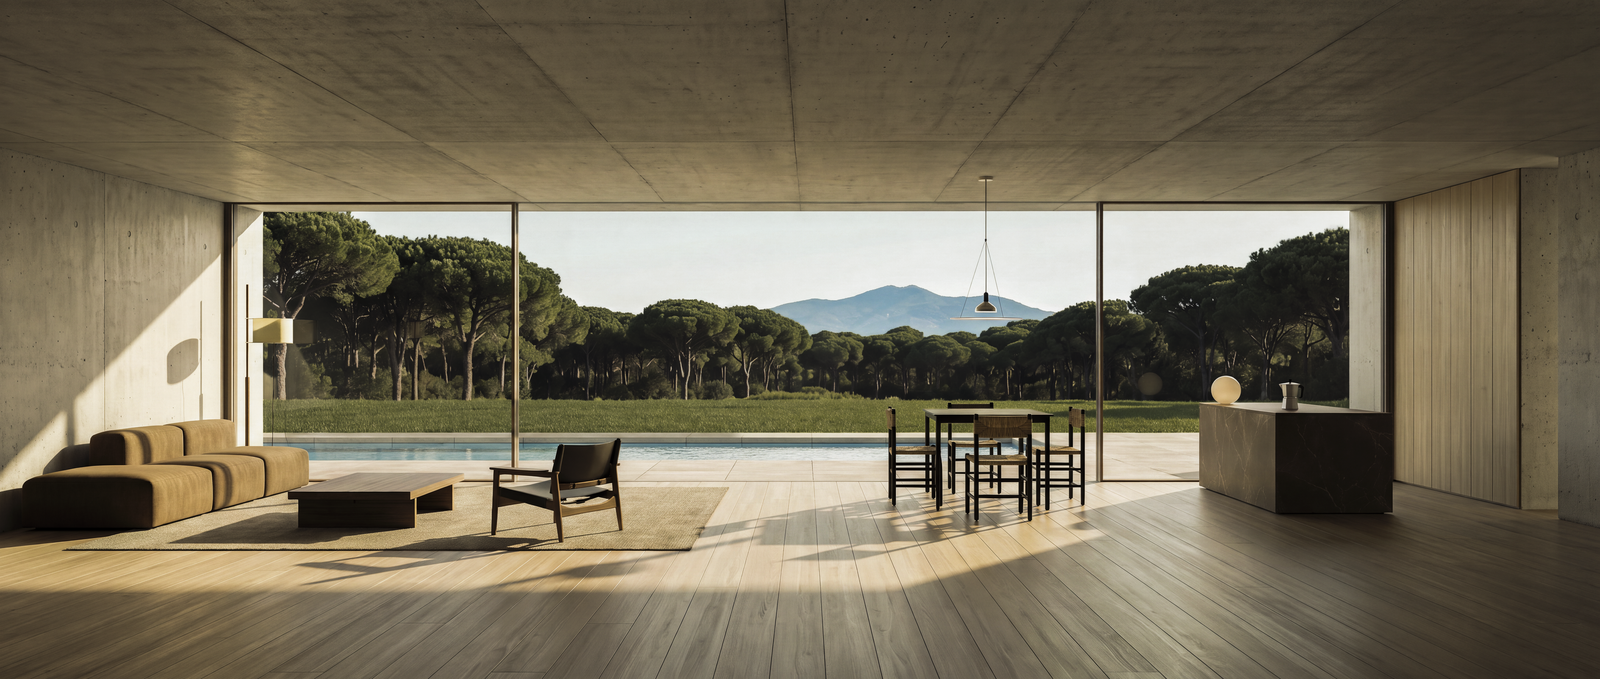
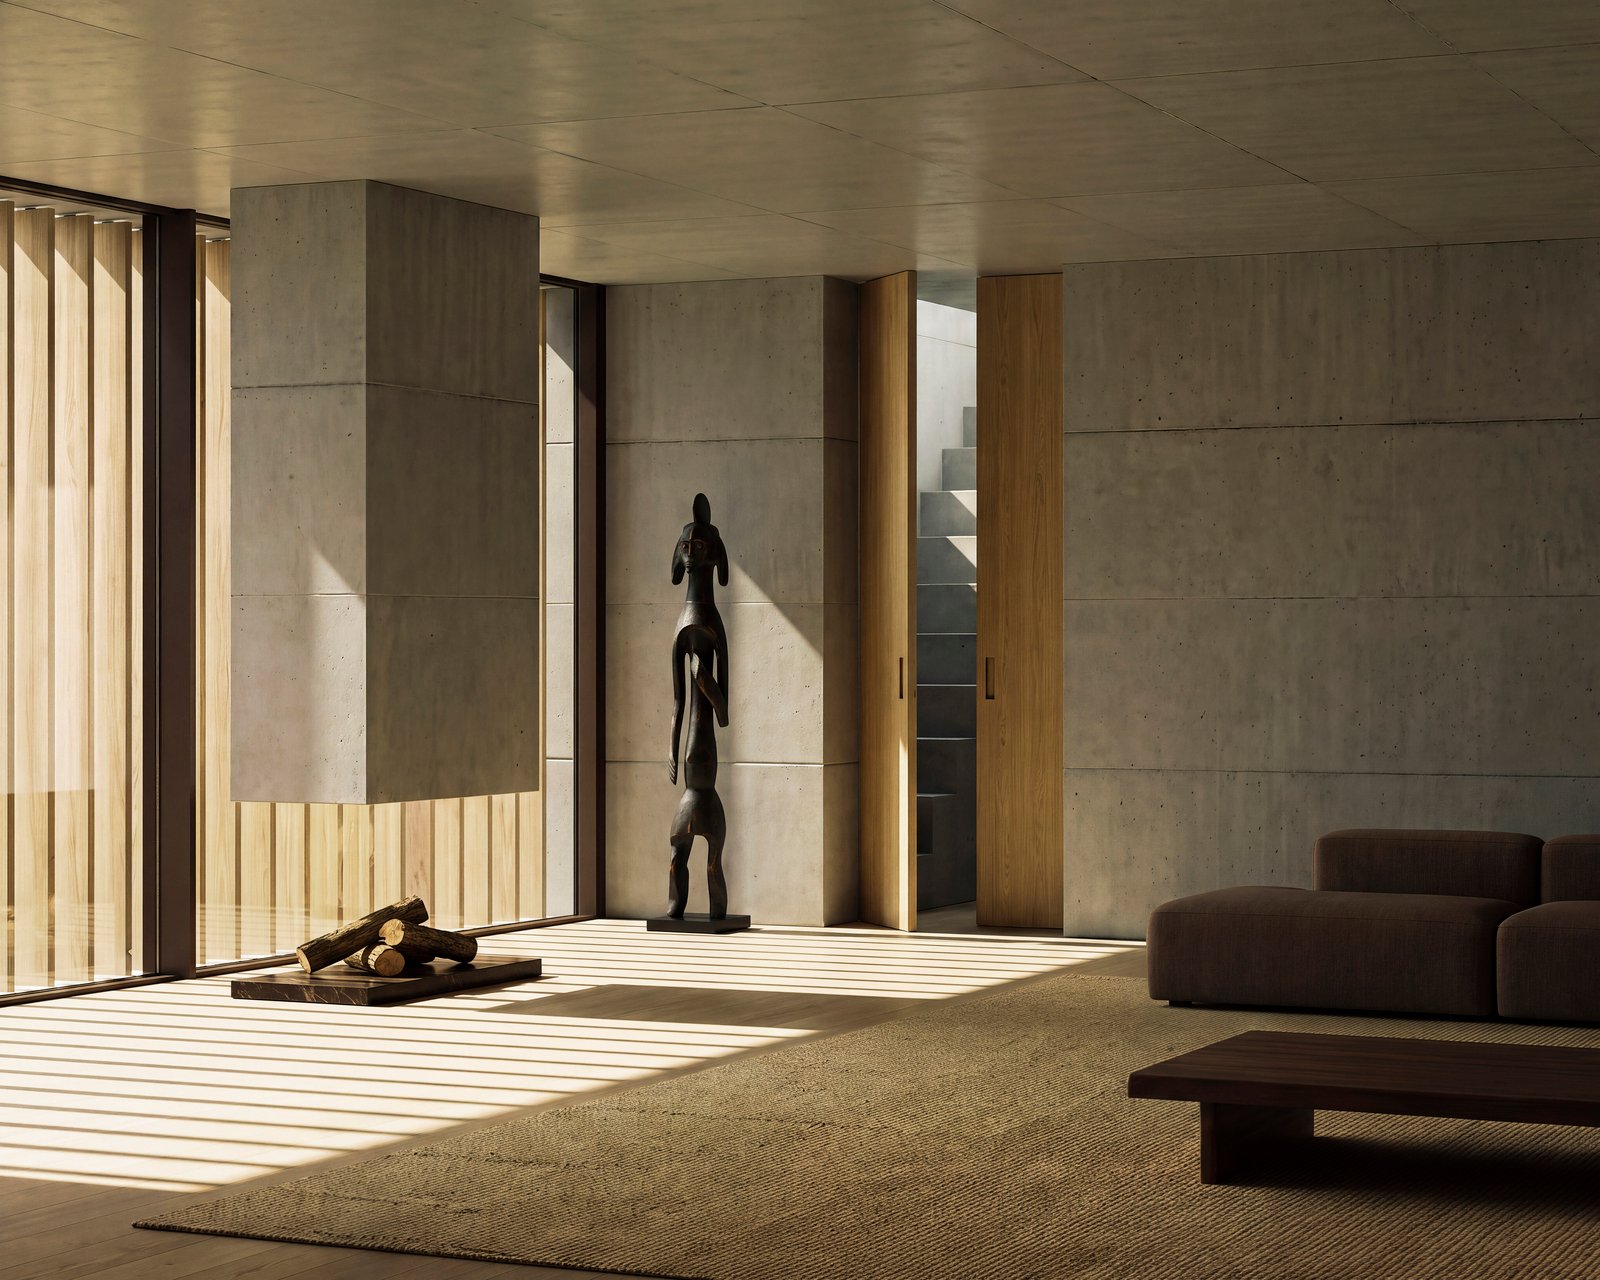
Volumetrically, the house is organised around three large concrete trays resting on six structural volumes that group the service areas and free up the rest of the space. On the ground floor, that freedom translates into a glass envelope: large glazed planes open the 60 m²-plus living-dining room and kitchen directly onto the plot, dissolving the line between inside and outside.
The result is a house that lives outward: the terrace by the pool, the outdoor kitchen and the covered porch extend the common space, while the first-floor bedroom looks out to sea from a position shielded from neighbouring plots. Every everyday convenience of the Costa Blanca, without giving up the silence of living among pines.